



Enclosing a balcony in a block of flats - formalities, regulations and opportunities
Enclosing a balcony in a block of flats allows you to increase privacy, reduce draughts and make better use of the available space. You can choose between movable wooden or aluminium louvres, a fixed polycarbonate screen, or a sliding enclosure — provided the technical conditions allow it. Find out which solution suits your balcony, what formalities may be required, and how the process works, from the initial quote to installation.
Enclosing a balcony in a block of flats allows you to increase privacy, reduce draughts and make better use of the available space. You can choose between movable wooden or aluminium shutters, a fixed polycarbonate screen, or a sliding enclosure — provided the technical conditions allow it.
Every balcony requires an individual approach. Its dimensions, structure, method of attachment, exposure to the wind and the regulations applicable to the building in question are all important factors.
Would you like to find out what sort of enclosure can be fitted on your balcony? See options for fitting out a balcony and send us some photos and approximate measurements. We will then prepare a preliminary quote based on this information.
Is it possible to enclose a balcony in a block of flats?
Yes, but the solution needs to be tailored to the design of the balcony and the building’s façade. In blocks of flats, we most often use lightweight structures fixed to existing structural elements.
Before starting work You should check the rules in force within the housing association or co-operativei. The property manager may require details of the planned structure, method of installation, materials used and colour scheme.
The scope of other formalities depends on the type of development and the extent of the alterations to the building. If in doubt, please check the requirements with the administration and the relevant authority.


What types of balcony enclosures do we install?
We select the type of enclosure to suit the layout of the balcony and the required level of protection. The basic structural solutions are:
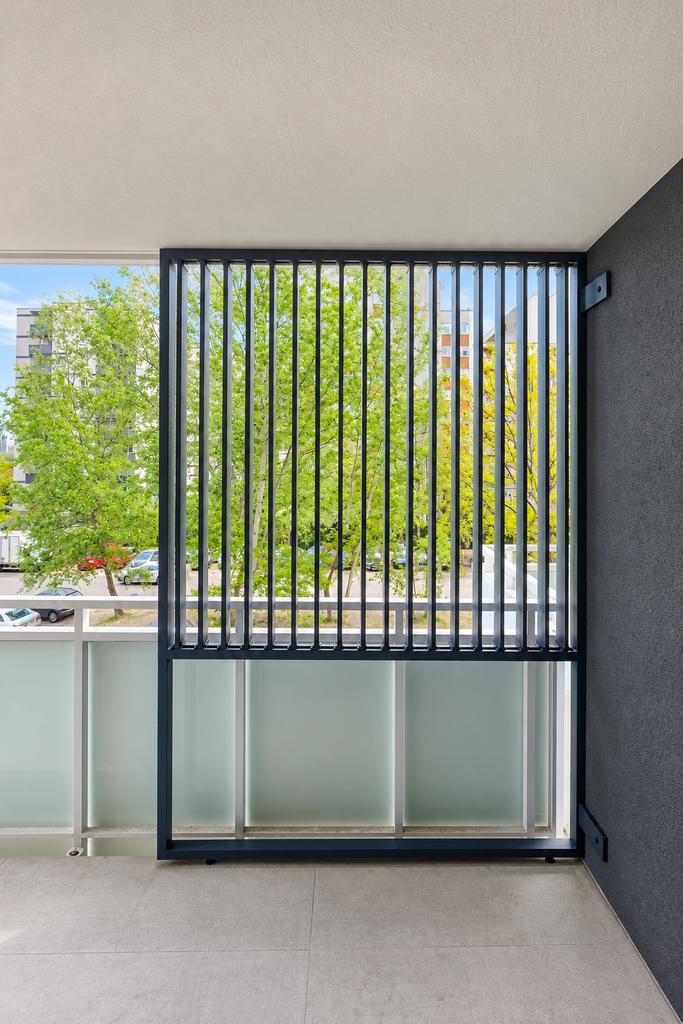
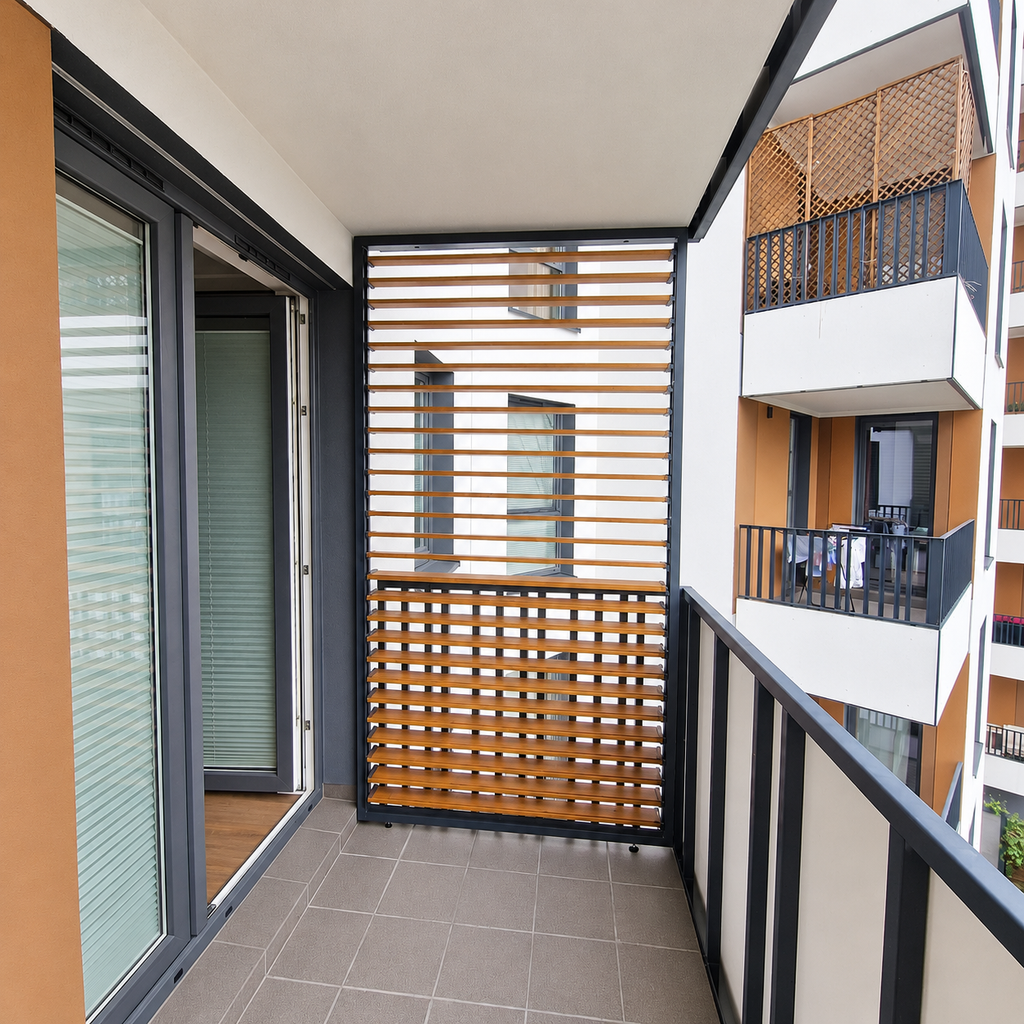
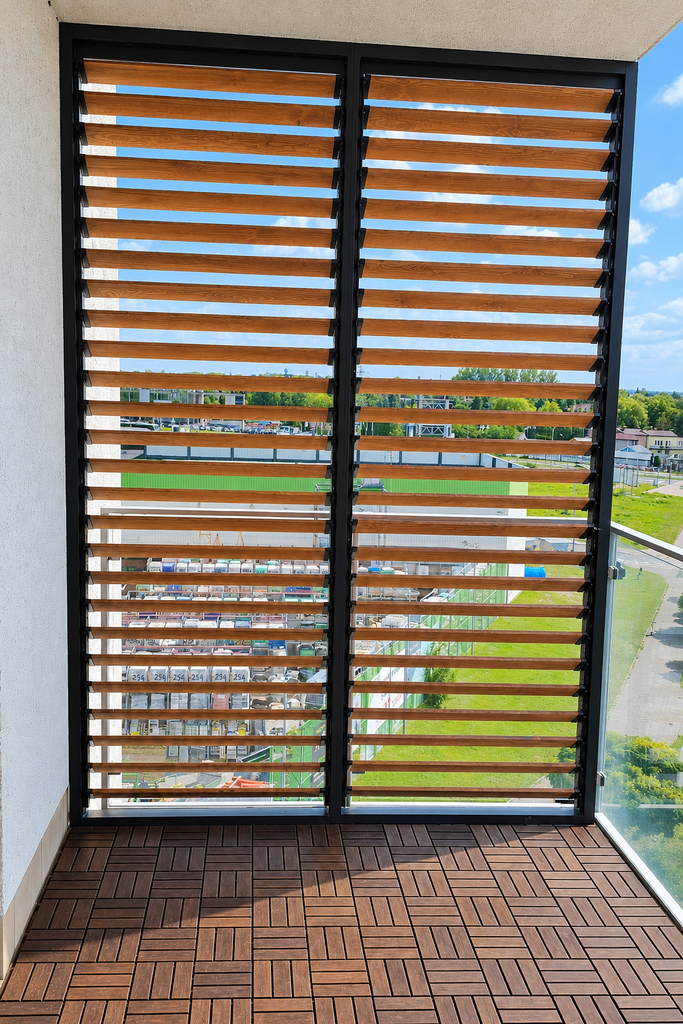
Permanent structures
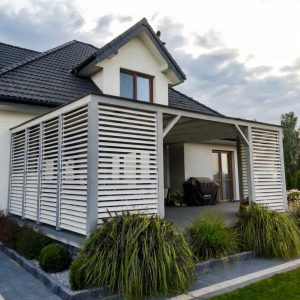
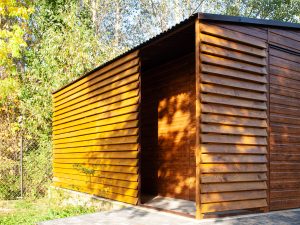
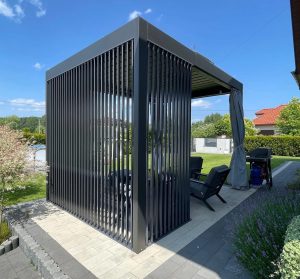
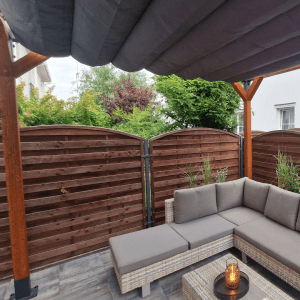
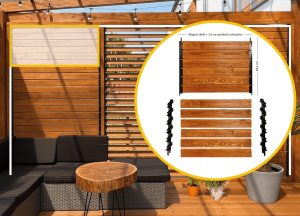
Fixed modules are ideal where the screen is to remain in a single position. They can be filled with wooden planks, aluminium slats or polycarbonate.
We use this solution, amongst other things, on the side walls of a balcony, where protection from the wind or from neighbours’ view is paramount.
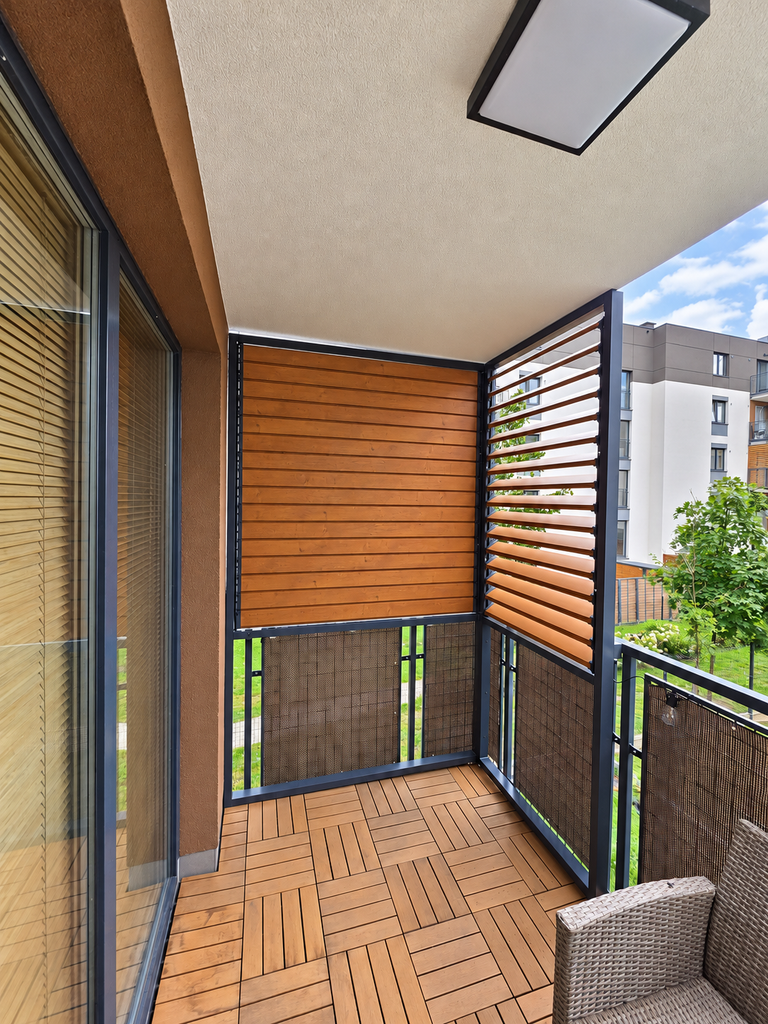
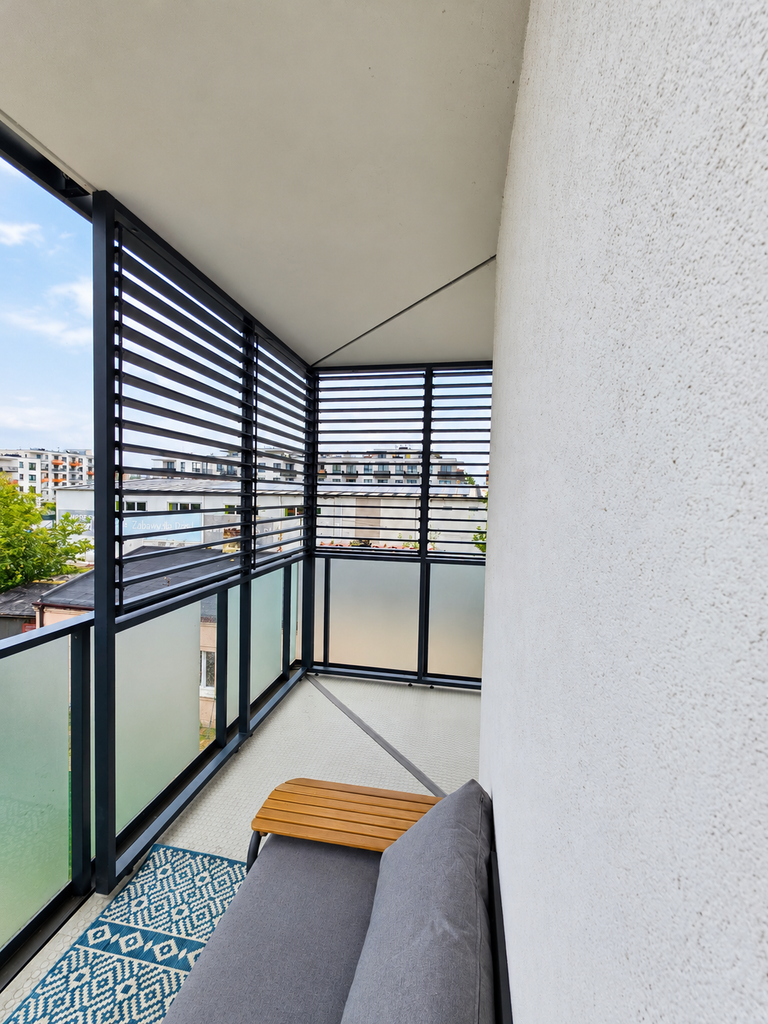
Permanent buildings arranged in an L-shape
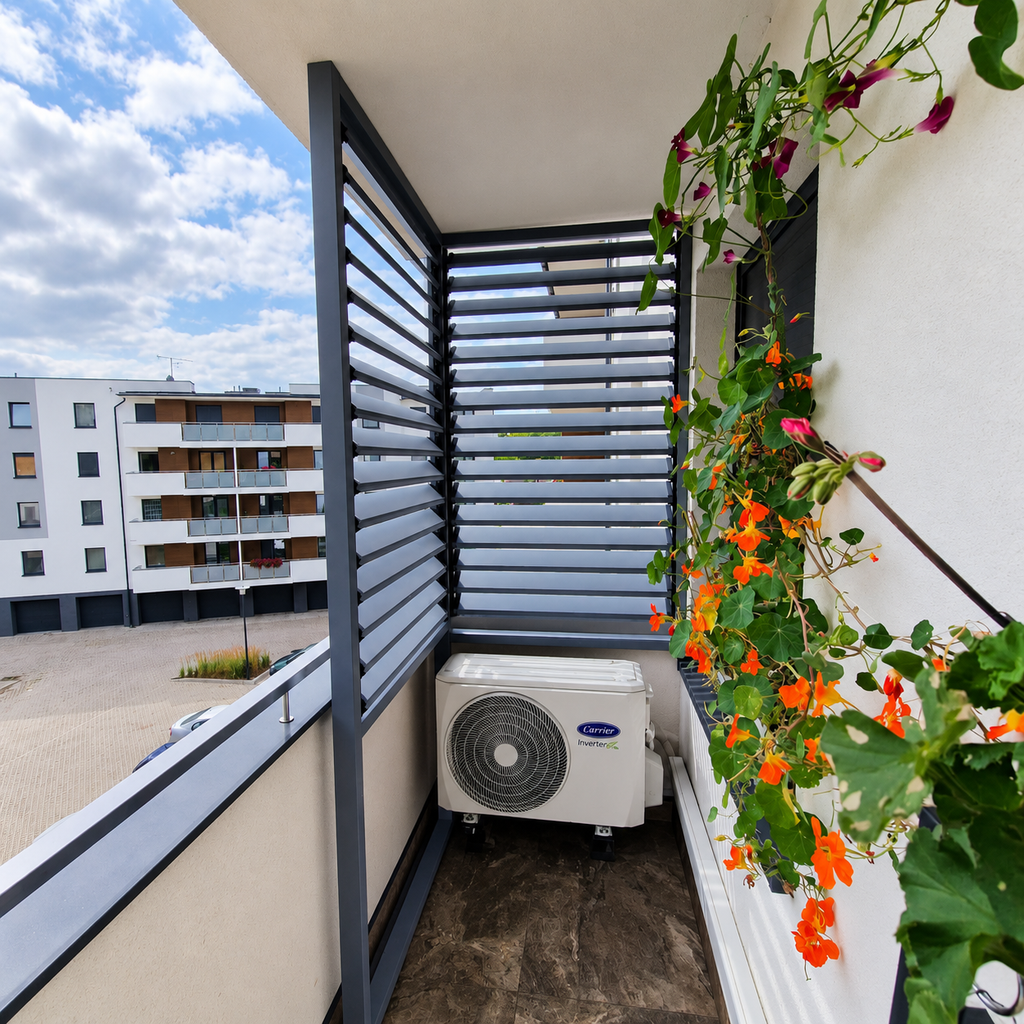
The L-shaped layout covers two adjoining sides of the balcony. It provides protection for both the side and the front.
We often use this solution on corner balconies and in areas particularly exposed to the wind. The structure must be precisely adapted to the layout of the walls, balustrade and ceiling.
Sliding enclosure
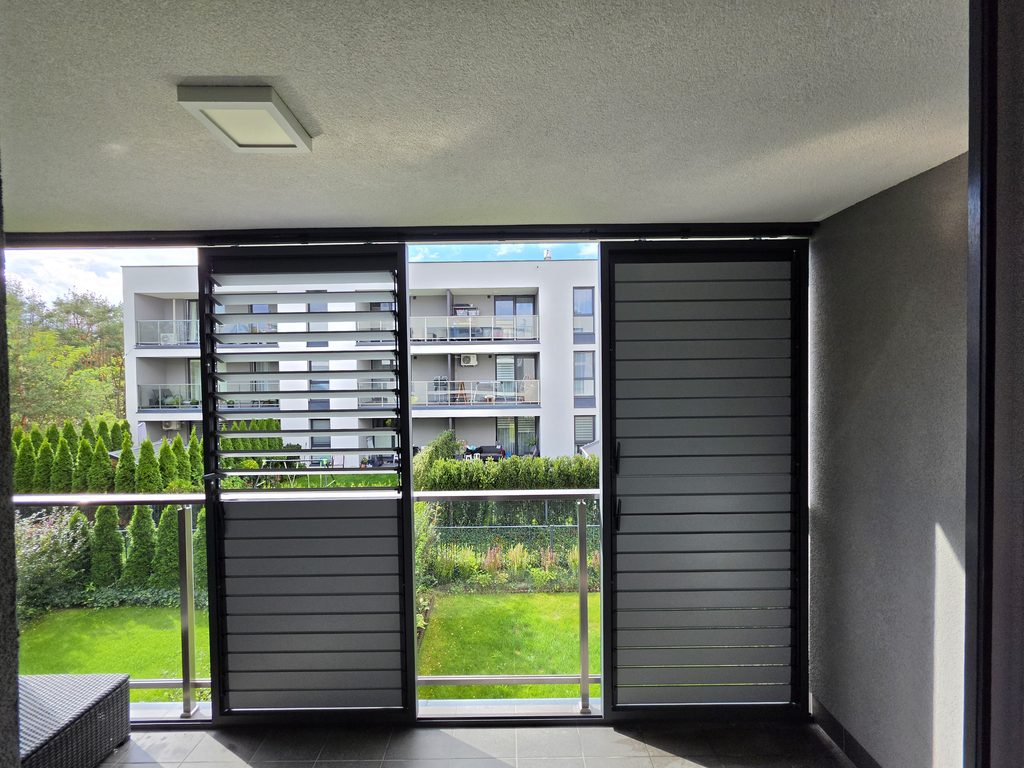
Sliding modules allow you to open and close a selected section of the enclosure. They can be made from movable louvres or polycarbonate.
Whether a sliding system can be installed depends, amongst other things, on the available space, the way the modules are guided, the substrate and the fixing points. That is why we need photographs of the balcony before we can prepare a quote, and we carry out a precise measurement at a later stage.
See some examples:
Fittings from the balustrade to the ceiling
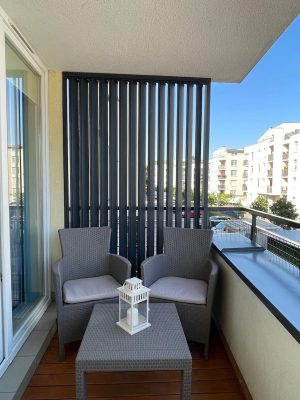
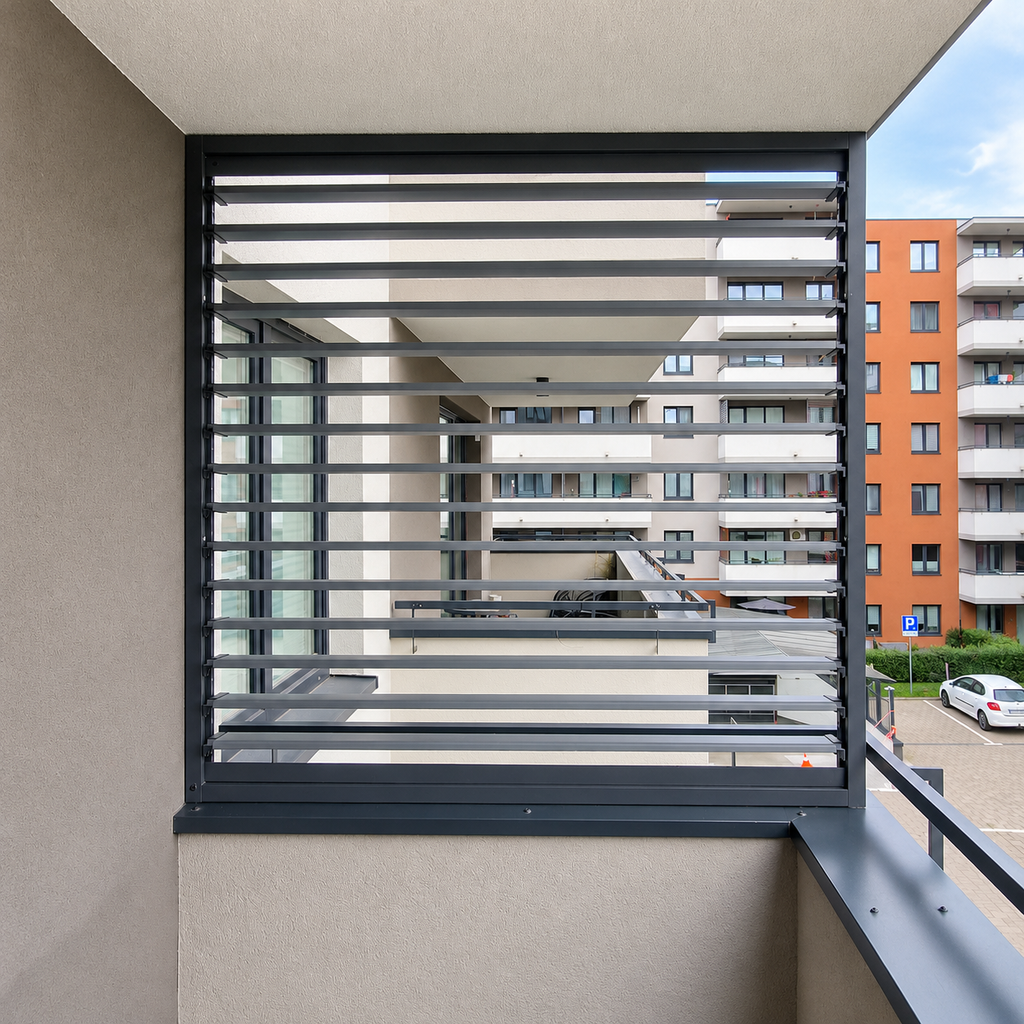
It is not always necessary to enclose the entire height of the balcony. If the existing balustrade provides a suitable lower section of the enclosure, we can install modules from its upper edge up to the ceiling.
This solution allows the existing balcony structure to be retained, whilst at the same time providing cover for the most exposed area. The method of fixing depends on the type of balustrade and the structure of the floor slab.
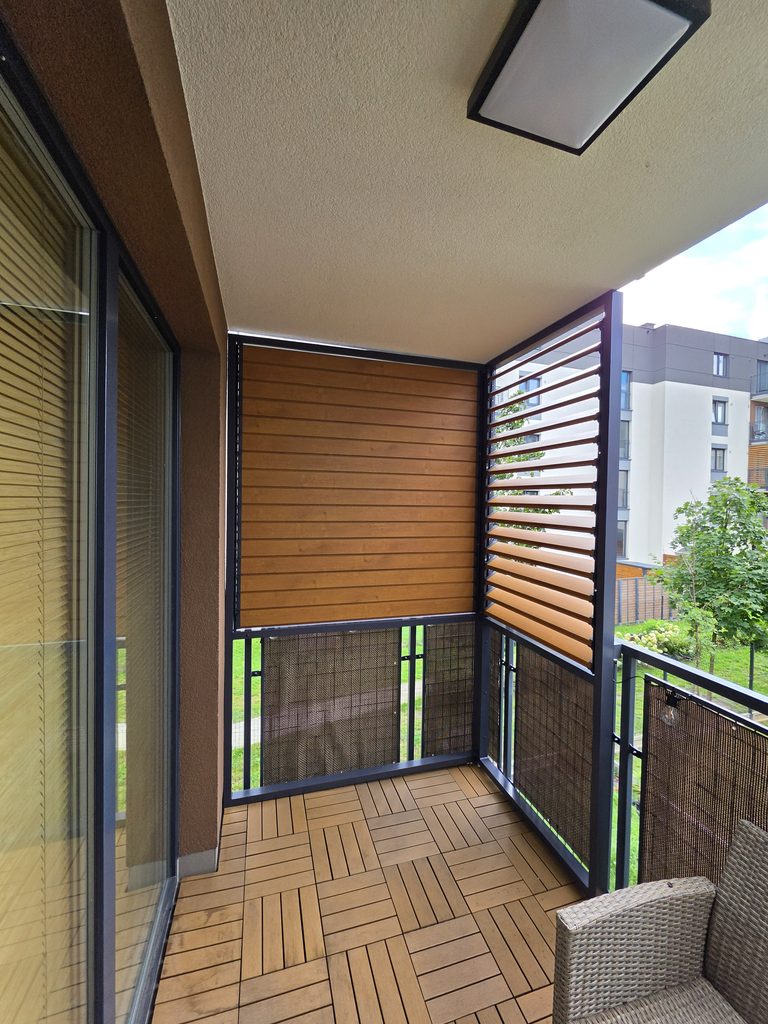
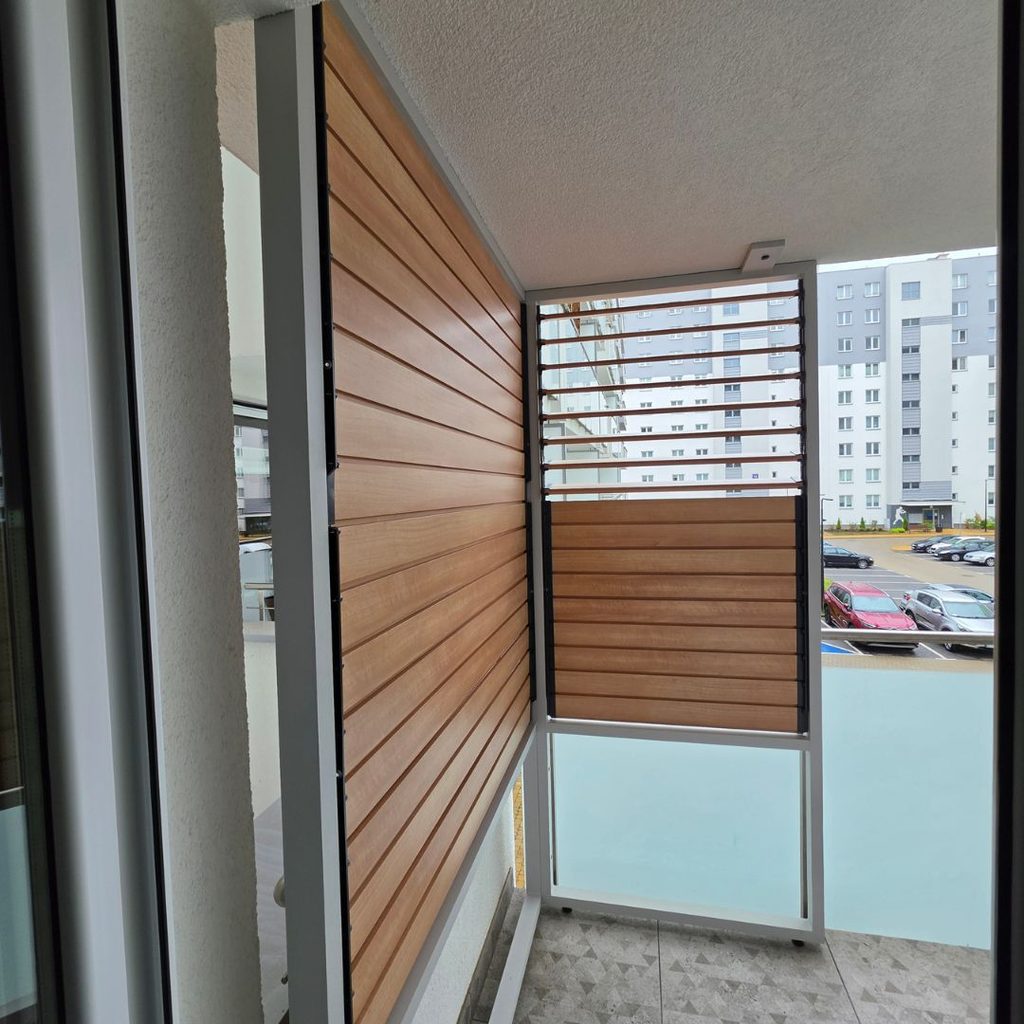
Retractable balcony blinds
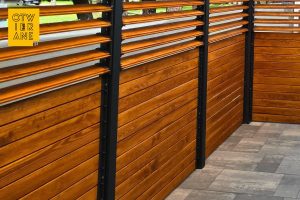
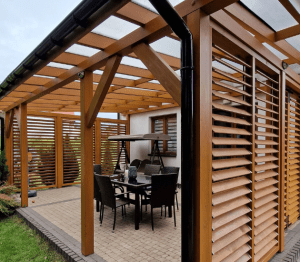
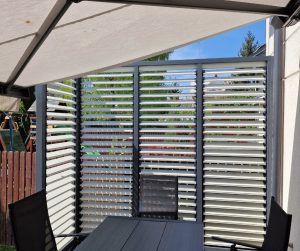
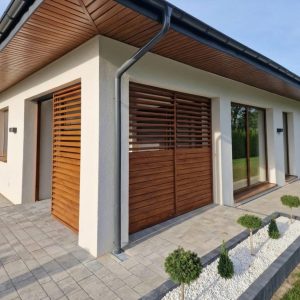
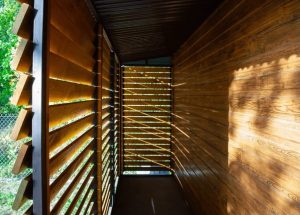
External blinds allow you to control the amount of light, ventilation and privacy. The position of the slats can be adjusted: from a more open configuration to providing greater coverage for the balcony.
The materials we use for the fitting-out work include, amongst others:
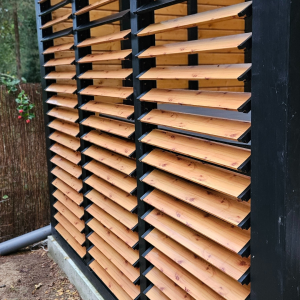
- wooden planks in a wooden frame,
- painted boards in an aluminium frame,
- aluminium slats in an aluminium frame.
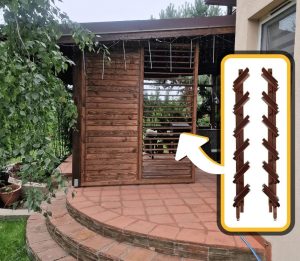
The mechanism for operating the blinds is fitted on the inside of the balcony. This arrangement minimises water running into the structure, makes operation easier and facilitates the subsequent replacement of individual slats or panels.
Blinds do not create a completely airtight barrier. Their main advantage is that they can be adjusted to provide the right level of shade for the balcony, depending on the current conditions.
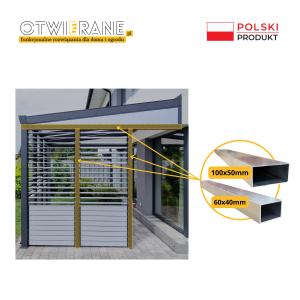
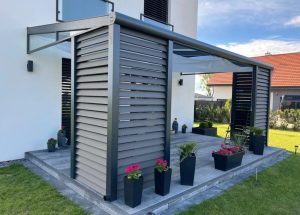
Aluminium frame with aluminium slats
Aluminium is moisture-resistant and does not require regular waterproofing. It is well suited to balconies exposed to changing weather conditions.
See: aluminium frame with movable aluminium slats.
Aluminium frame with painted boards
The aluminium frame ensures a stable structure, whilst the wooden planks help to preserve the natural character of the building. However, the wood requires regular maintenance and protection.
See: aluminium frame with painted boards.
BSH wooden frame with planks
This is the solution for those who want a cohesive, timber structure. Timber gives a natural look, but requires regular checks of the protective coating and re-impregnation.
See: BSH wooden frame with painted boards.
Polycarbonate balcony enclosure
We use polycarbonate in permanent structures and — where the design allows — in sliding modules. It provides more complete coverage than movable blinds, whilst still allowing light to pass through.
This solution is worth considering if the balcony is heavily exposed to wind and driving rain, and adjusting the slat position is not a priority.
Polycarbonate can be fitted to a structure covering the full height or just a selected section of the balcony. The final layout depends on the building’s structure, the dimensions and the feasibility of securely fixing the frames.
See the available solutions:
Wood, aluminium or polycarbonate?
The choice of material depends on the desired effect and the conditions on the balcony.
Wood It gives a natural, warmer appearance. It requires periodic protection against moisture and UV radiation.
Aluminium It is moisture-resistant, durable and easy to maintain. It can be powder-coated in a colour to match the façade or joinery.
Polycarbonate It provides more complete coverage and lets light through. However, it does not offer the same level of control over draughts and visibility as adjustable blinds.
You don’t need to decide on a solution yourself before contacting us. Based on photos, measurements and the desired result, we can suggest options that would work on your particular balcony.
How is a balcony enclosure fitted out?
1. Preliminary valuation
Please send us:
- photos of the balcony;
- approximate width and height;
- town;
- please let us know which part of the balcony you wish to enclose;
- preferred material or desired effect.
On this basis, we carry out a preliminary assessment of the scope of work and prepare an indicative quote.
2. technical measurement
Once the preliminary terms have been agreed, we carry out a detailed survey. We inspect the balcony’s structure, potential fixing points and technical solutions.
At this stage, we also confirm whether a sliding system can be installed.
3. Selection of design and materials
We decide on the type of frame, the filling, the direction in which the slats are positioned, the opening mechanism and the colour scheme.
4. Preparation and assembly
We manufacture the components in accordance with the agreed design and then install them on the balcony. The completion time depends on the size and complexity of the structure.
How much does a balcony enclosure cost?
The price depends primarily on:
- the number and dimensions of the modules;
- type of structure;
- the selected material;
- fixed or sliding structures;
- method of attachment;
- location and installation conditions.
That is why we quote for each project on a case-by-case basis.
Would you like to receive a preliminary quote? Upload photos of your balcony, approximate dimensions and town via the website balcony enclosures. We will assess the available options and advise you on which solution is best to use.
See examples of balcony enclosures we have completed
Before choosing a material, it’s worth seeing what the various options look like on finished balconies.
See Balcony enclosure projects made from wood, aluminium and polycarbonate.
How do I get started?
You don’t need to have a finished design. To start with, all you need are some photos, approximate balcony dimensions and a brief description of what you’re looking for: greater privacy, protection from the wind, light control or a more enclosed structure.
On this basis, we will assess whether it is better to opt for a fixed installation, an L-shaped layout, sliding panels or a screen extending from the balustrade to the ceiling.
See the options for enclosing your balcony and request a preliminary quote
Phone: +48 530 336 595